
About Course
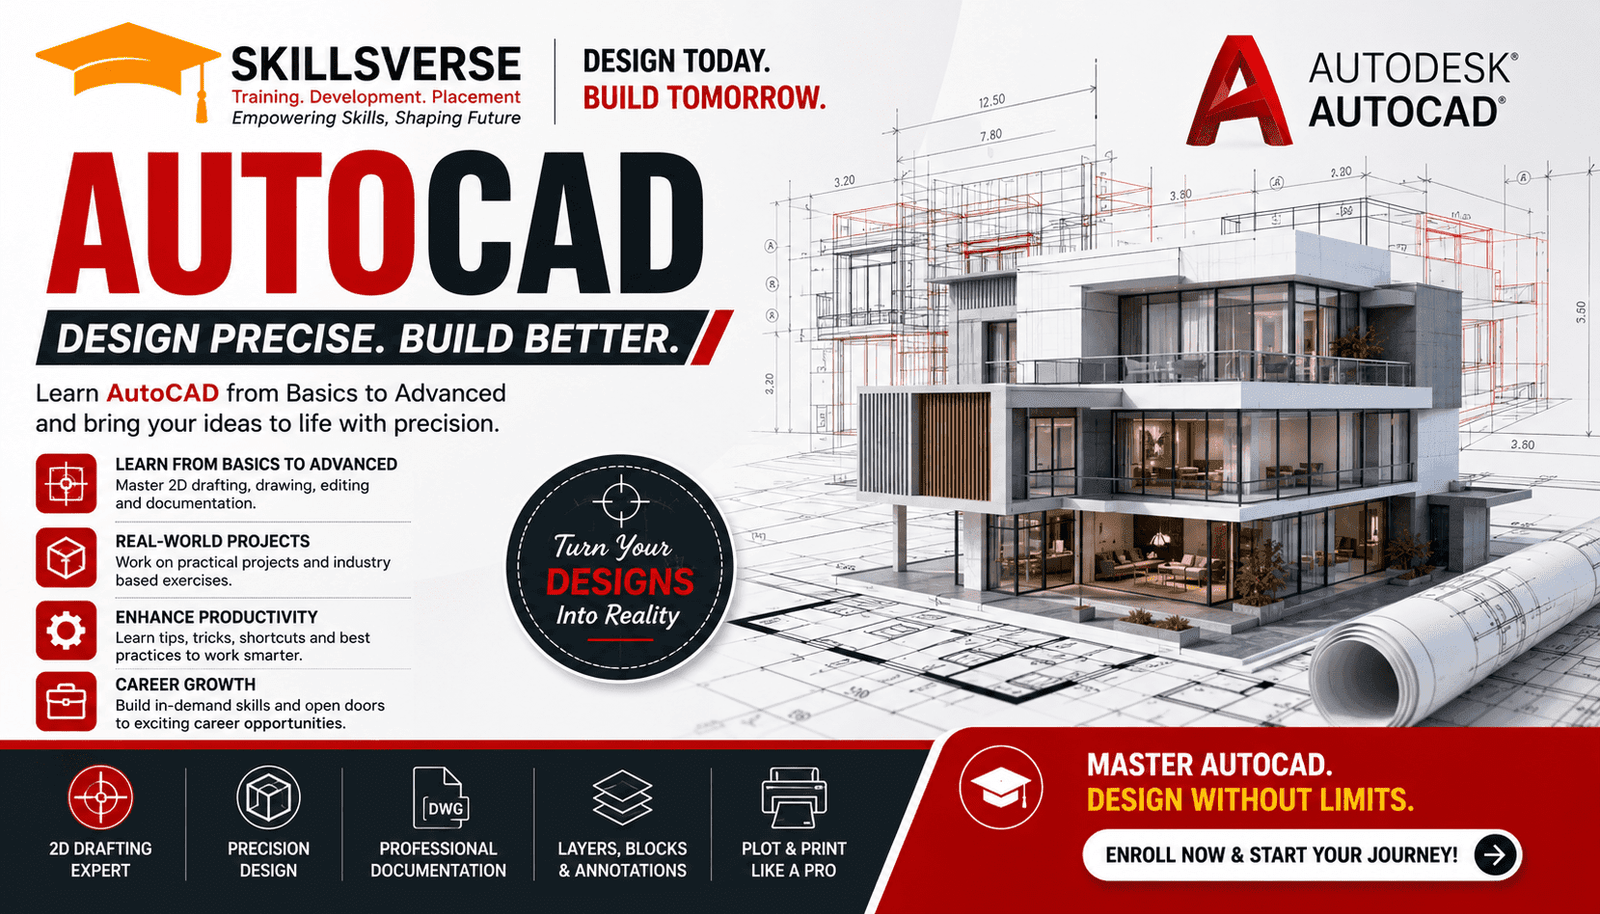
The AutoCAD Training Course at SkillsVerse is designed to take you from a complete beginner to an advanced professional. Our comprehensive AutoCAD 2D and 3D tutorial is developed specifically to ensure students master essential drafting tools, blueprint design, and industrial modeling, making it the perfect foundation for Civil, Mechanical, and Architectural engineering careers.
Our AutoCAD course is led by certified industry experts who bring years of live-project experience into the lab. When you join our training center in Chandigarh, you get a premium learning environment that balances theoretical design fundamentals with practical, real-world exercises. Throughout the course, you will work on hands-on practical tasks covering layers, blocks, dimensions, custom arrays, advanced drafting commands, and the latest professional features of modern CAD software.
By the end of this professional training program, you will be fully confident in designing full-scale 2D and 3D engineering blueprints and completely prepared for industry-recognized AutoCAD Certification exams.
Furthermore, upon successful completion of the course, SkillsVerse Training Institute provides dedicated placement support and connects you with top engineering employers. If you are looking to learn from the best CAD center with 100% practical lab training and live project experience, register with SkillsVerse in Sector 34, Chandigarh today.
Course Content
Introduction to AutoCad
Introduction to AutoCad
How to change Workspace in AutoCAD
How to set units in drawing
How to use zoom and pan command
Creating Drawing
Modifying Drawing
Drawing Tools
Isometric Drawings.
Hatch and Gradient
Dimensions
Working with Text and Table
Managing Drawing
Clipboard
Working with Blocks, Groups and Attributes
Working with External References
Advance Drawing Tool
Working With Layouts
Getting Output from Drawing
AutoCad 2D Exercise
Project
Work space Change and Visual Style With 3D
Solid Modeling and Basic Shape With 3D
Solid Modeling from 2D Geometry in 3D
Boolean Operation With 3D
Dynamic Ucs in 3D
Section in 3D
AutoCAD 3D Exercise
AutoCad 3D Project
Student Ratings & Reviews